

Will the Rig Fit? How Tight Access Changes a Foundation Plan
Here's a scene. An older two-story office building, and part of the lower-level slab has dropped. The engineer says it needs piles. The owner says fine, do it. Then somebody at the table asks how a drill rig gets down there, and nobody has an answer.
The way in is a regular door, then a stairwell with a dogleg in it. The ceiling is low enough that you duck under a pipe on the way to the electrical room. No drawing shows any of that.
We're Piling Pros. We do foundation and shoring work around South Florida, and "will the rig fit?" is a question we hear a lot. Sometimes it comes at the start of a project. Sometimes it comes after the wrong pile type is already on paper, and that's a harder conversation. Our post on site access and logistics covers the planning side. Here we'll stick to what tight access does to the choice of foundation system.
Table of Contents
Start with the doorway, not the drawing
What "tight" can mean on a real site
How the common systems handle small spaces
What the federal and state manuals say about small rigs
Terms Worth Knowing Before a Site Access Plan Lands on Your Desk
When a small rig isn't the answer
Start with the doorway, not the drawing
A structural drawing tells you what each pile has to carry. It says nothing about whether the machine can reach the spot. You'd expect that to come up early. It often doesn't.
Our site logistics post goes through what gets in the way. Tight urban footprints, neighbors, traffic limits, overhead restrictions, utility corridors that are still live. All of it changes how equipment moves, when deliveries can land and what can happen at the same time. Florida adds a few more. Groundwater can mess with temporary access, dense development leaves little room to maneuver, and a week of rain can wreck a staging plan.
Then the pile type gets picked on loads and soils alone, and access gets sorted out later. That order is backwards. Our post on how engineers select a pile system makes the case that constructability, access included, can change the recommended system even when the loads are identical.
What "tight" can mean on a real site
Tight isn't one thing.
Sometimes it's overhead. A basement, a parking level or a covered loading dock can leave a few feet above the machine, and then there are ducts and beams. Sometimes it's the path in: a rig that works fine in position still has to get there, and a stairwell with a turn is a different problem from a wide ramp. Sometimes it's the wall. A pile that has to sit close to an existing footing limits how the drill can be set up.
Outside, a fenced lot next to an occupied property may leave a single lane for deliveries. Utilities can cross the work zone. A waterfront site might only be reachable by barge. Our pin pile guide mentions marine work like that, along with industrial sites full of machinery and racking.
And sometimes there's plenty of room and the problem is the neighbor. If the building next door is old, occupied or touchy about shaking, you need a quiet, gentle method even if a big rig could swing around freely.
How the common systems handle small spaces
Some systems want a lot of elbow room and some don't. Here's what our own guides say about each, side by side.
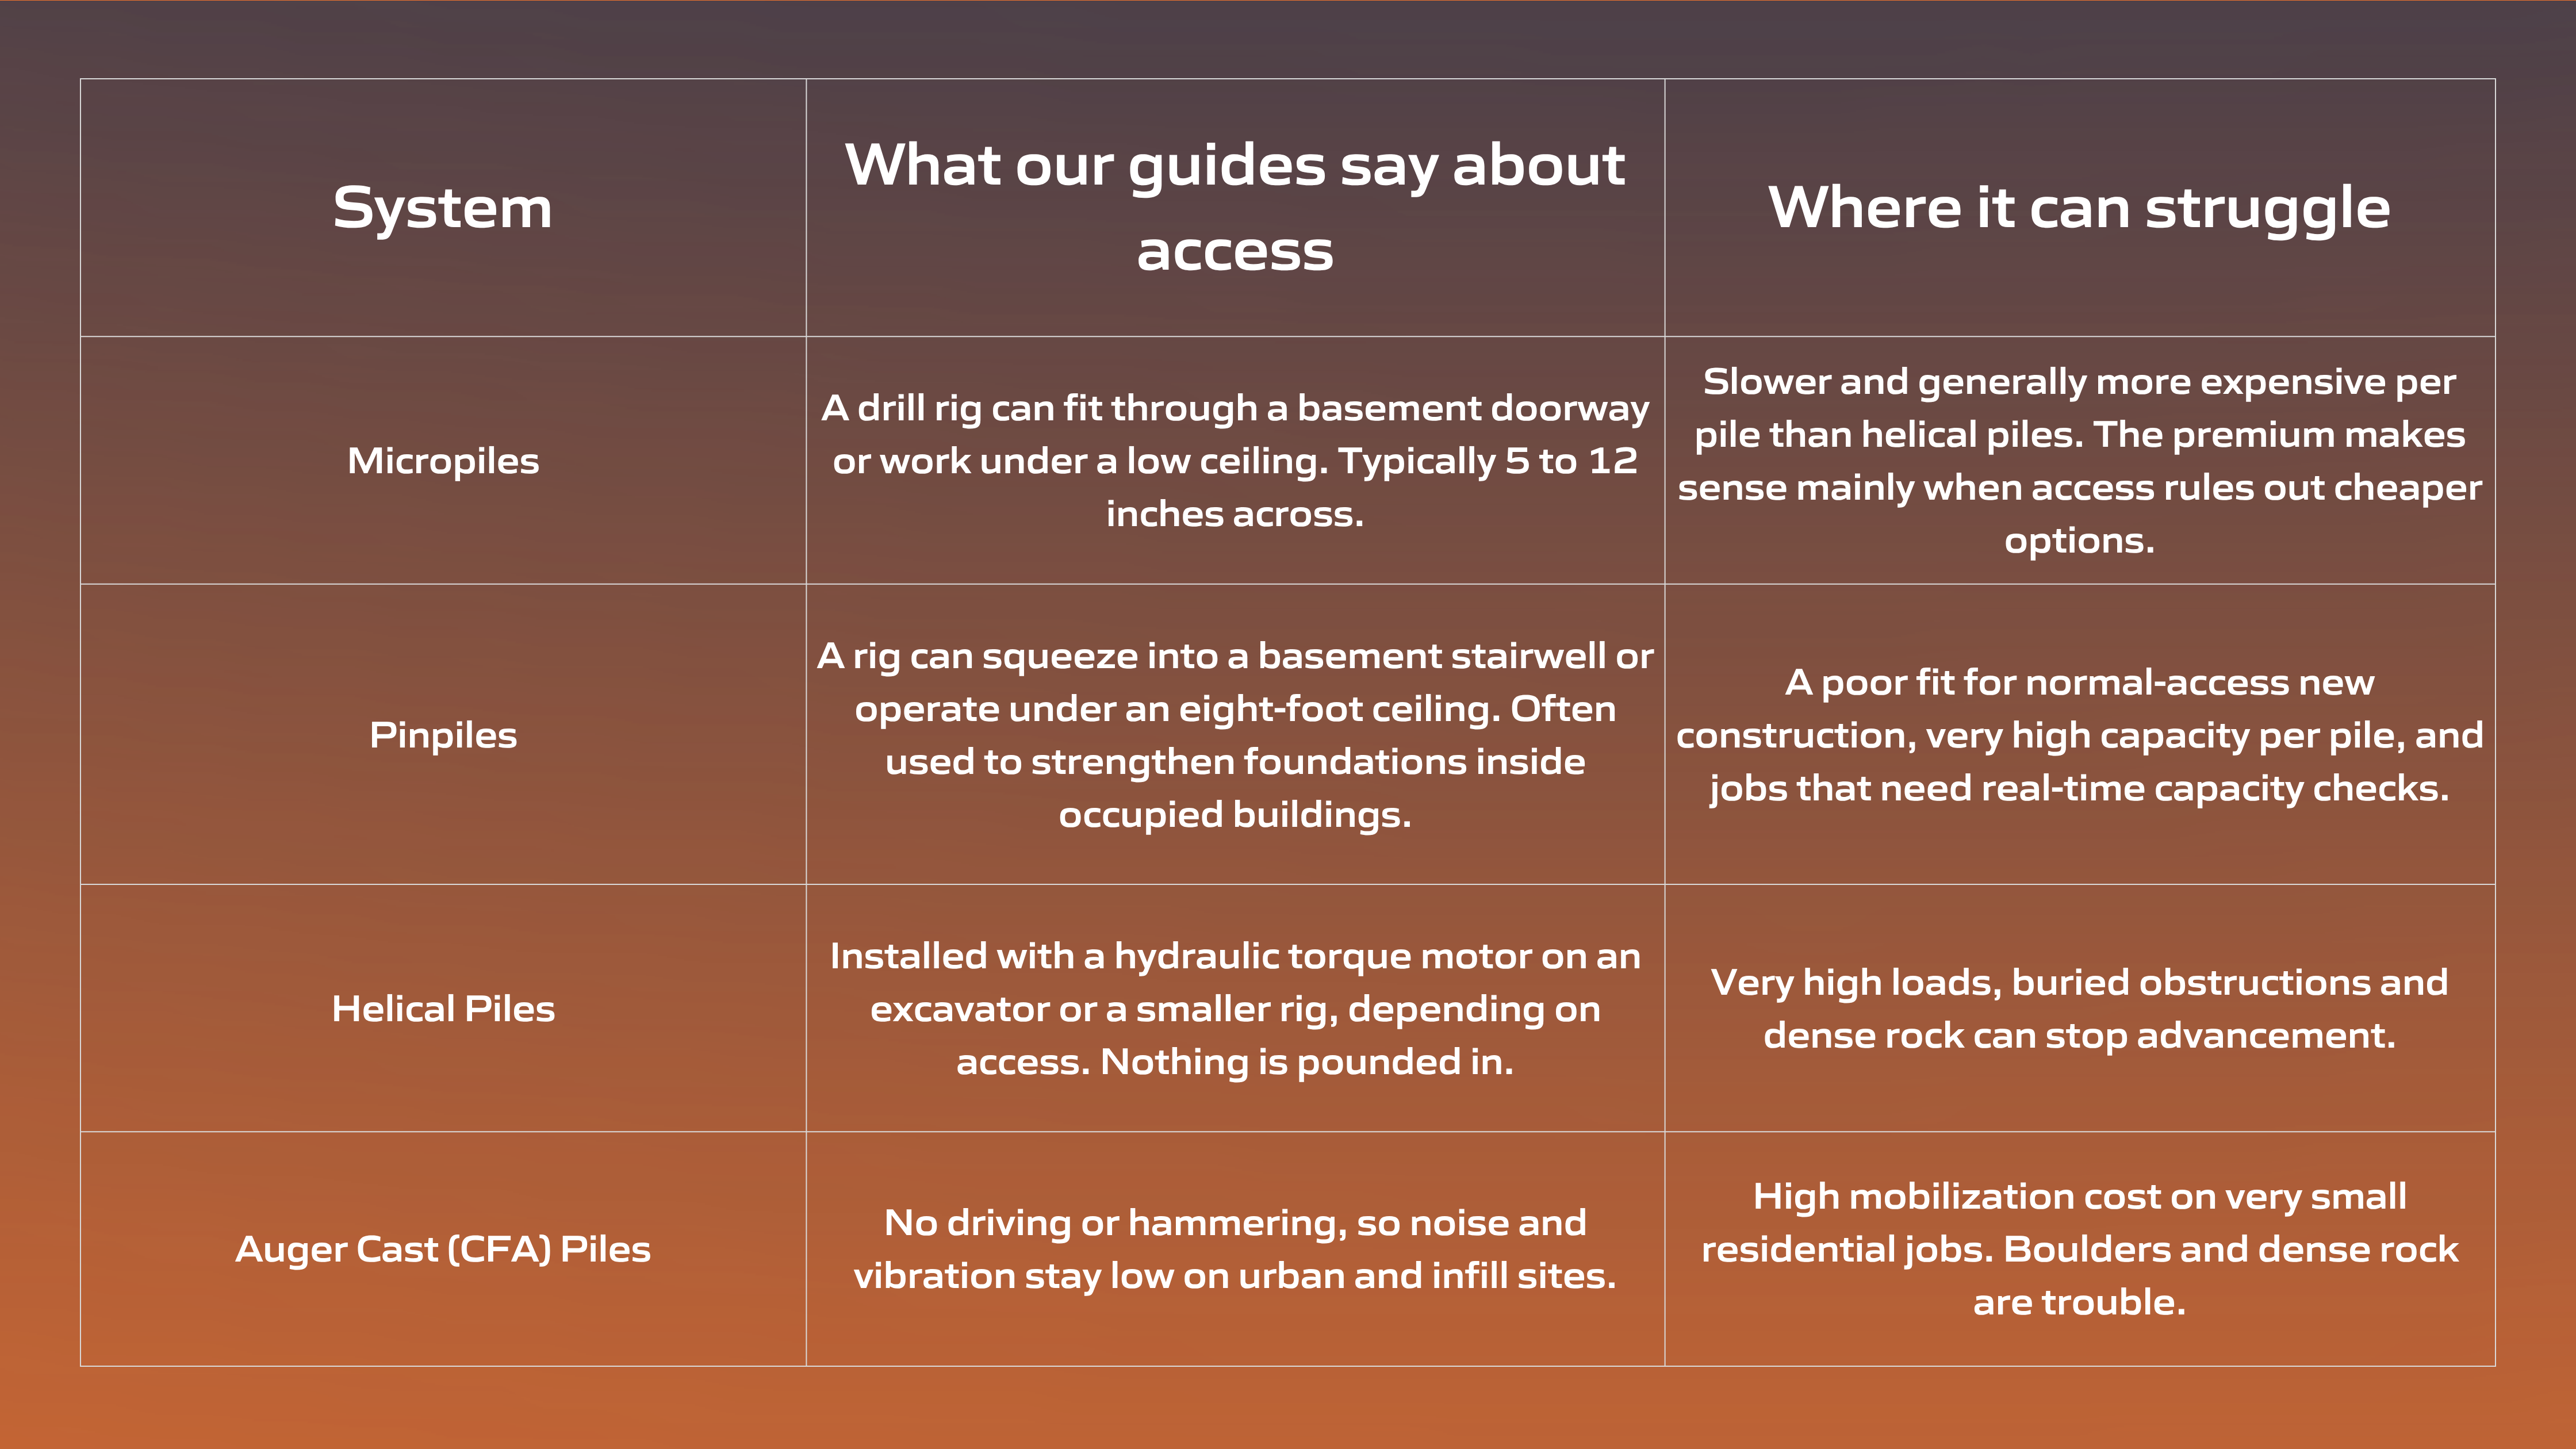
Two things jump out. A small rig doesn't mean a weak foundation. Micropiles and pin piles carry real load, and our micropile guide says drilling lets them push through fill, old foundation material and obstructions where a helical pile might stall. Also, the cheapest pile per unit isn't always the cheapest job. If a system needs a big machine and a long staging area, it can cost more overall than a pricier pile that fits through the door.
Shoring has its own version of this. Soldier piles and lagging get used on restricted urban sites, and near sensitive buildings we sometimes look at a press-in method for sheet piling. Our post on whether piling will disturb your neighbors describes it as working in confined areas, using sheets already in the ground for reaction.
What the federal and state manuals say about small rigs
You don't have to take our word for it. The Federal Highway Administration's Micropile Design and Construction Guidelines (June 2000) goes into equipment in detail. A drill mast can be mounted on a frame for very limited-access, low-overhead spots like building basements. Shorten the mast, use short jointed sections of drill string and reinforcement, and piles can go in with under 3 meters of overhead. That's about 10 feet. The manual also says the pile centerline can sit within roughly 0.3 meters of an adjacent wall face.
Read those numbers as an example from a manual more than 20 years old, not a spec for your site. Equipment changes, and the real limit depends on the machine, the crew and the building. What the manual does tell you is that low overhead and basement work were part of the design thinking for this pile type from early on.
Caltrans covers similar ground in Chapter 13 of its Foundation Manual. Its description of micropile installation is minimal vibration and noise, usable in low headroom and in access-restrictive conditions. For bridge retrofits, it names a handful of situations where micropiles can pay off: limits on enlarging a footing, limits on vibration and noise, low headroom, difficult access. One more detail caught our eye. Strengthening a foundation from inside a basement, or through the footings, often needs specialized drilling equipment.
Both are public-agency documents written for transportation work, so they aren't rules for your building. But they don't come from a contractor's marketing page, and that counts for something.
Terms Worth Knowing Before a Site Access Plan Lands on Your Desk
A few words show up fast once access is on the table.
Headroom, or overhead clearance, is the vertical space above the spot where a pile goes in. Mobilization is getting equipment, materials and crew to the site and set up. It weighs most on small jobs, which is why our CFA guide calls that system a poor fit for very small residential work. Staging is the spot where materials, grout and tools sit until needed. Battered piles go in at an angle instead of straight down, which can buy room for the drill head. And a constructability review? That's a pre-mobilization check that the plan works on this site, in this order, with this equipment.
When a small rig isn't the answer
Compact equipment fixes an access problem. It doesn't fix everything.
On a site with plenty of room and heavy loads, small-diameter piles have a ceiling on what each one can carry. Our pin pile guide lists normal-access new construction and very high capacity per pile among the poor fits. The micropile guide says the per-pile premium makes sense when access rules out cheaper options. On an open site, it usually doesn't.
Then there's proof of capacity. Pin piles get confirmed by load testing once they're in. If you want a running read while the pile goes down, a helical pile logs torque during installation, and that may fit better. It has its own limits, mostly very high axial loads and buried obstructions. Caltrans also points out that lateral capacity for micropiles is small, so it mostly uses them for retrofits and retaining or sound walls.
Sometimes the better move is changing the access instead of the equipment. A temporary opening, a rerouted pipe, a different staging plan. That's a conversation for the engineer, the general contractor and the foundation contractor, and it needs to happen before the pile type gets locked in.
How Piling Pros approaches tight-access jobs
For us, access is design information from the first day, sitting right next to the soil data and the drawings. Take the basement from the top of this post. We'd pull the plans and the geotechnical report, if one exists. We'd check groundwater, walk the route in, note what hangs from the ceiling and see who lives next door. After that comes the real question: what will this site allow? The textbook can wait.
Next we'd compare systems that fit the soil, the loads and the space, and put the plan through a constructability review before any equipment moves. Our post on early planning explains why we'd rather have this talk in preconstruction than on day one of work. Where neighbors are sensitive, we plan monitoring alongside the construction so readings can be compared with a baseline.
Mistakes
Trusting the drawings to show everything. They won't show the stairwell turn, the low pipe or the locked gate.
Leaving access for the contractor to sort out after the award. The pile type is often fixed by then. Changing it means redrawing, re-pricing and maybe re-permitting.
Comparing systems on price per pile. Mobilization, staging, crew time and schedule belong in that comparison.
Forgetting the neighbors. Set monitoring up before work starts, not after somebody phones in a complaint. A quiet, low-vibration method is also easier to defend next to an old or occupied building.
Ignoring Florida's water. High groundwater changes how you get to a spot, and one rainy week can turn a staging area into mud.
Frequently Asked Questions
Can foundation work happen inside an occupied building?
It can be done, and it's done. Pin piles and micropiles get used to strengthen foundations from inside basements, and the FHWA manual describes drilling equipment built for exactly that. Whether it works in your building is the engineer's call, based on the structure and the soil.
How low can a ceiling be for piling work?
There's no single answer. Our pin pile guide says a rig can operate under an eight-foot ceiling, and the FHWA manual describes under 3 meters of overhead with a shortened mast and short drill sections. The real limit depends on the rig. Measure your tightest spot and give that number to the contractor.
Are small rigs slower or more expensive?
Per pile, often both. Our micropile guide says drilling and grouting is slower and generally more expensive than helical installation, and that the premium pays off when access rules out cheaper options. We don't put prices in blog posts, so ask for a written proposal on your site.
Will drilling shake the building next door?
Less than driving would. The FHWA manual says micropile installation makes less noise and vibration than conventional piling, driven piles especially. Less isn't none, so set up monitoring and a baseline record if a neighbor is close.
What should I send a contractor to check access?
Start with photos of every way in. Add the width of the narrowest door and the height of the lowest ceiling. A rough site plan with utilities and neighbors helps, and so does the geotechnical report if you have one. Our contact page invites drawings and geotechnical reports with any project request.
What to Do Next
Not sure whether a rig will fit? Send Piling Pros your site details, including photos of the tightest spots, and we'll tell you what we'd look at first.